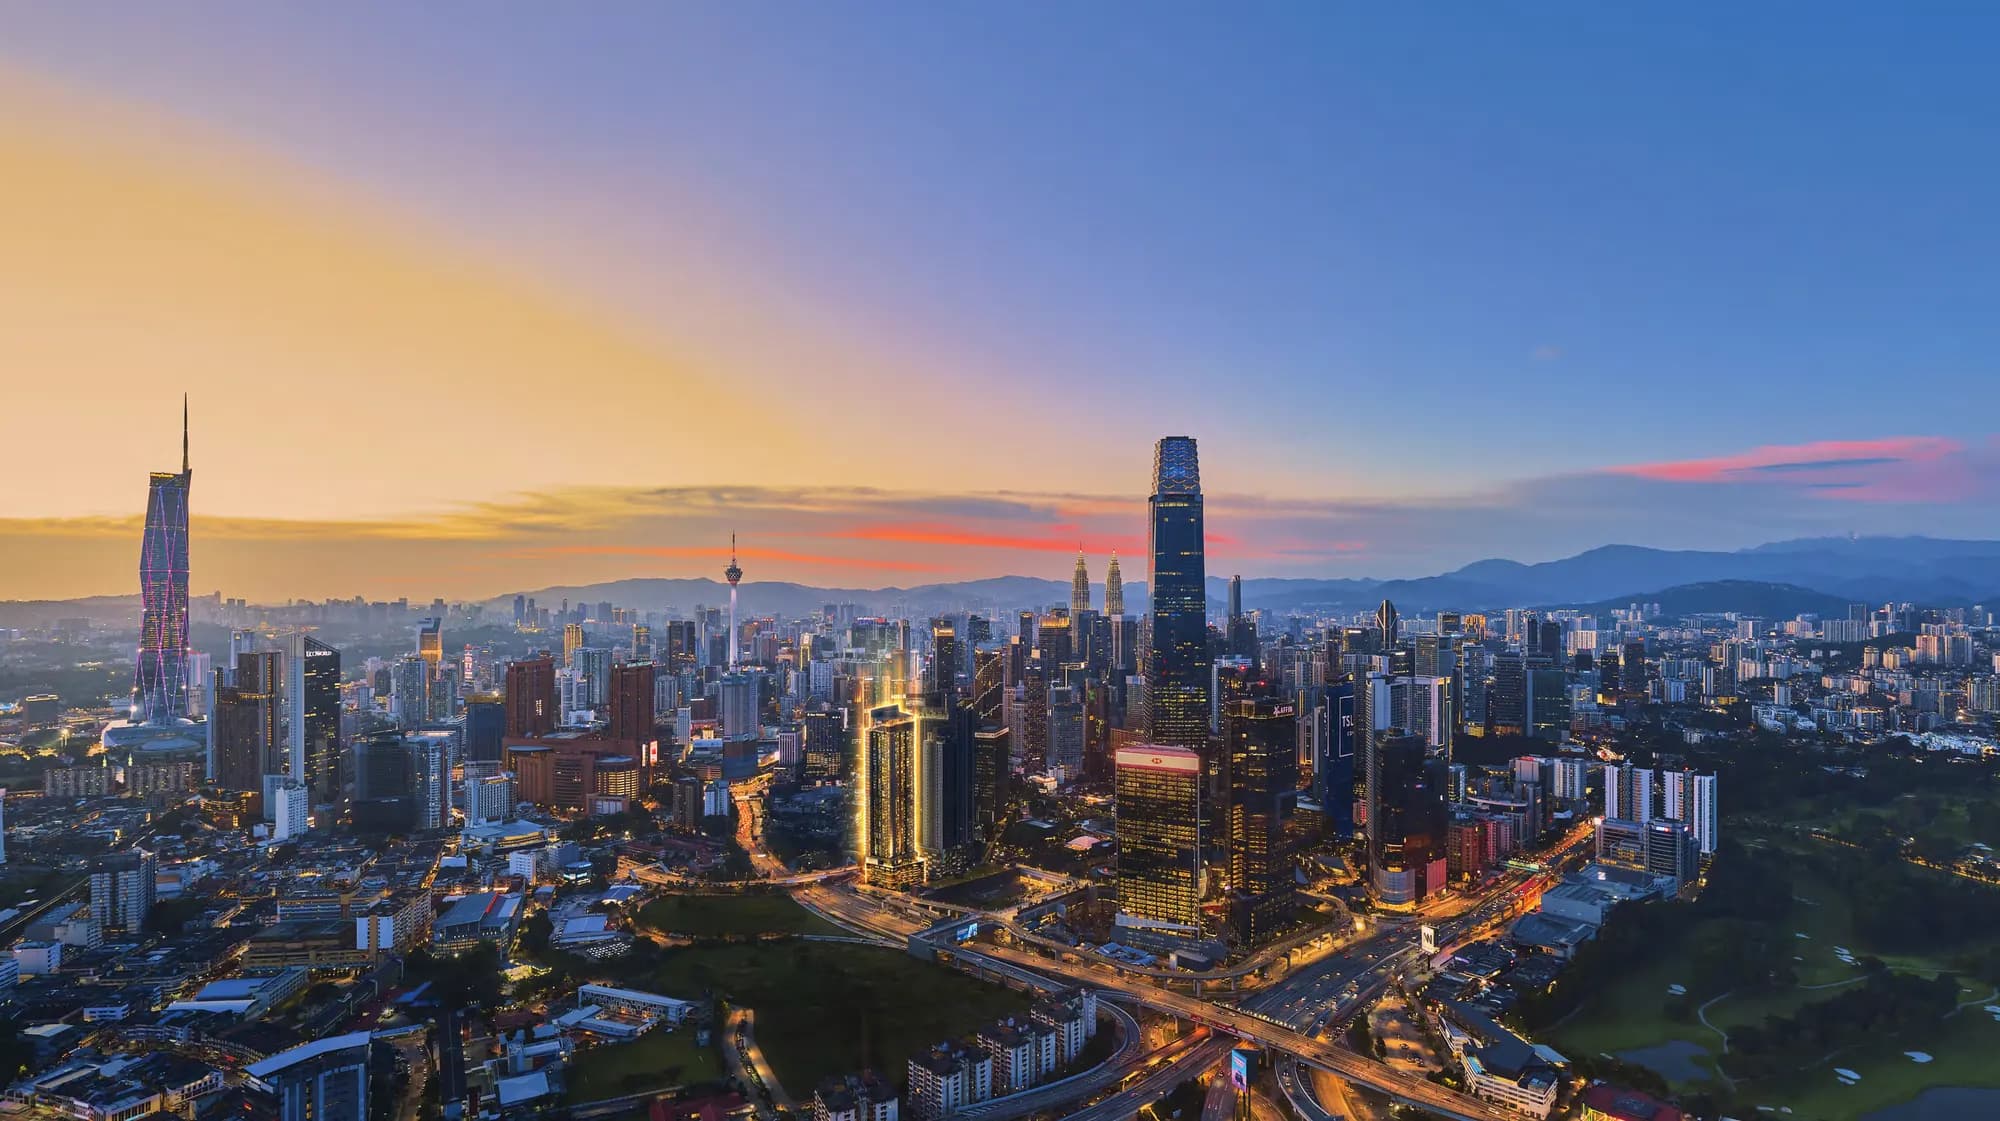
Beverly Residence TRX
MRT Access
10 min walk to TRX (Putrajaya Line)
Bedrooms
1 to 4
Built-up
700 to 3,649 sq ft
Completion
To be confirmed
Gallery
Renders are artist's impressions from the developer's sales kit. Interior photos are the Type C2 (1,916 sq ft) and Type B1 (1,119 sq ft) show units at the Beverly TRX Gallery. The furniture, decor and window views are staging, and the developer has not said what furnishing comes with a unit.
Beverly Residence TRX at a glance
| Item | Detail |
|---|---|
| Developer | Beverly 37 Sdn Bhd (202501043159), a subsidiary of Beverly Group Sdn Bhd |
| Partners | MYM Land, Beverly Group and Admantine Capital |
| Site | Southern edge of TRX, on the plot directly south of Core Residence. No street address has been published |
| Tenure | Freehold |
| Project type | Luxury serviced apartment project, as EdgeProp describes it |
| Land | 1.08 acres |
| Tower | One 53-storey tower |
| Units | 315 units, 6 to 10 per floor |
| Sizes | 700 to 3,649 sq ft built-up |
| Facility levels | Ground (The Arrival), Level 8 (The Retreat), Level 51 (The Sky Lounge) and Level 52 (The Horizon) |
| Parking | 7-level podium car park and 2-level basement car park. Bays per unit not announced |
| Launch prices | RM 1,712,270 to RM 10,240,300 for Types A to D1 |
| Completion | Not announced |
| Maintenance fee | Not announced |
The developer, land, tower, levels, unit counts and floor plans are from the developer's sales kit. Launch prices are from the developer's launch price list, shown to agents in November 2026. The project type, the RM 1.1 billion project value and the partners are from EdgeProp's July 2026 report. Walking distances are ours, measured on OpenStreetMap footpaths.
Beverly Residence TRX unit types and launch prices
| Type | Layout | Built-up (sq ft) | View | Units | Launch price (RM) | RM psf |
|---|---|---|---|---|---|---|
| A | 1 bedroom, 1 bath, 1 powder room | 700 | East, Exchange 106 | 41 | 1,712,270 to 1,778,570 | 2,446 to 2,541 |
| A1 | 1 bedroom duplex, 2 baths | 883 | South, Monash University | 30 | 2,119,960 to 2,157,960 | 2,401 to 2,444 |
| B | 2 bedrooms, 2 baths | 893 | East, Exchange 106 | 40 | 2,263,130 to 2,437,440 | 2,534 to 2,729 |
| B1 | 2 bedrooms, 2 baths, 1 powder room | 1,119 | West, Merdeka 118 | 40 | 2,962,740 to 3,015,240 | 2,648 to 2,695 |
| C | 3 bedrooms, 3 baths | 1,496 | South, Monash University | 40 | 3,759,380 to 3,997,390 | 2,513 to 2,672 |
| C1 | 3 bedrooms, 3 baths, 1 powder room | 1,658 | West, Merdeka 118 | 20 | 4,327,920 to 4,504,930 | 2,610 to 2,717 |
| C2 | 3 bedrooms, 3 baths, 1 powder room, maid's room | 1,916 | East, Exchange 106 | 41 | 4,889,480 to 5,192,990 | 2,552 to 2,710 |
| C3 | 3 bedrooms, 3 baths, 1 powder room, family room, maid's room | 1,981 | West, Merdeka 118 | 20 | 5,141,210 to 5,431,030 | 2,595 to 2,742 |
| D | 4 bedrooms, 4 baths, 1 powder room, family room, maid's room | 3,358 | West, Merdeka 118 | 21 | 8,428,450 to 9,383,450 | 2,510 to 2,794 |
| D1 | 4 bedrooms, 4 baths, 1 powder room, family room, maid's room | 3,649 | West, Merdeka 118 | 21 | 9,117,870 to 10,240,300 | 2,499 to 2,806 |
| E | 4 bedrooms, 4 baths, 1 powder room, study room, maid's room | 2,293 | South, Monash University | 1 | Not in the list we hold | Not in the list we hold |
Built-up is the main parcel plus the accessory parcel, which the plans list separately. On the Type C2 plan the terrace and the air-conditioner ledge are the ones marked as accessory parcels. Type A, for example, is 624 sq ft of main parcel plus 76 sq ft of accessory parcel. The prices are the developer's launch list, November 2026, and psf is on total built-up area. Bathroom counts follow the floor plans. The plan headers for Types C2, C3, D, D1 and E leave out the maid's room that their drawings show, so the layouts here follow the drawings. Type E is a single unit, and it is not in the price list we hold.
Floor plans
Tap a plan to open the full sheet with the parcel areas and the unit's position on the floor.
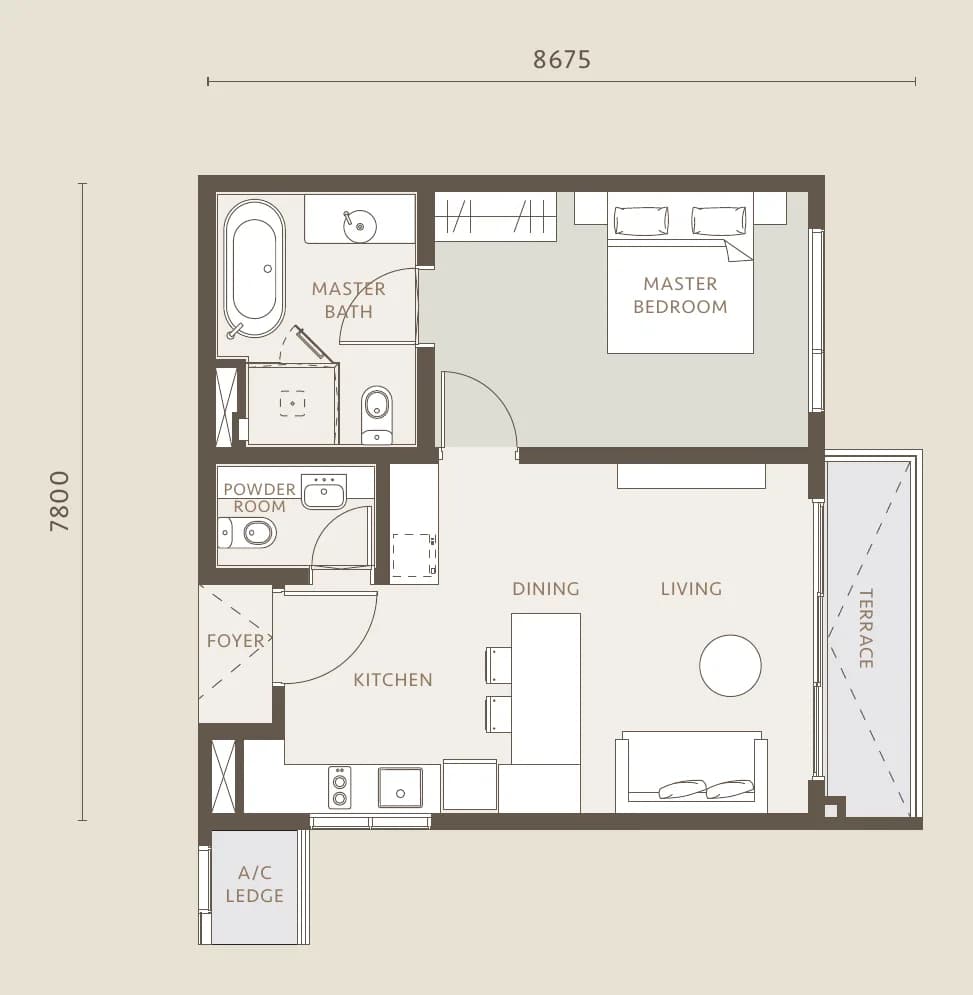 Type A: 1 bedroom, 700 sq ft
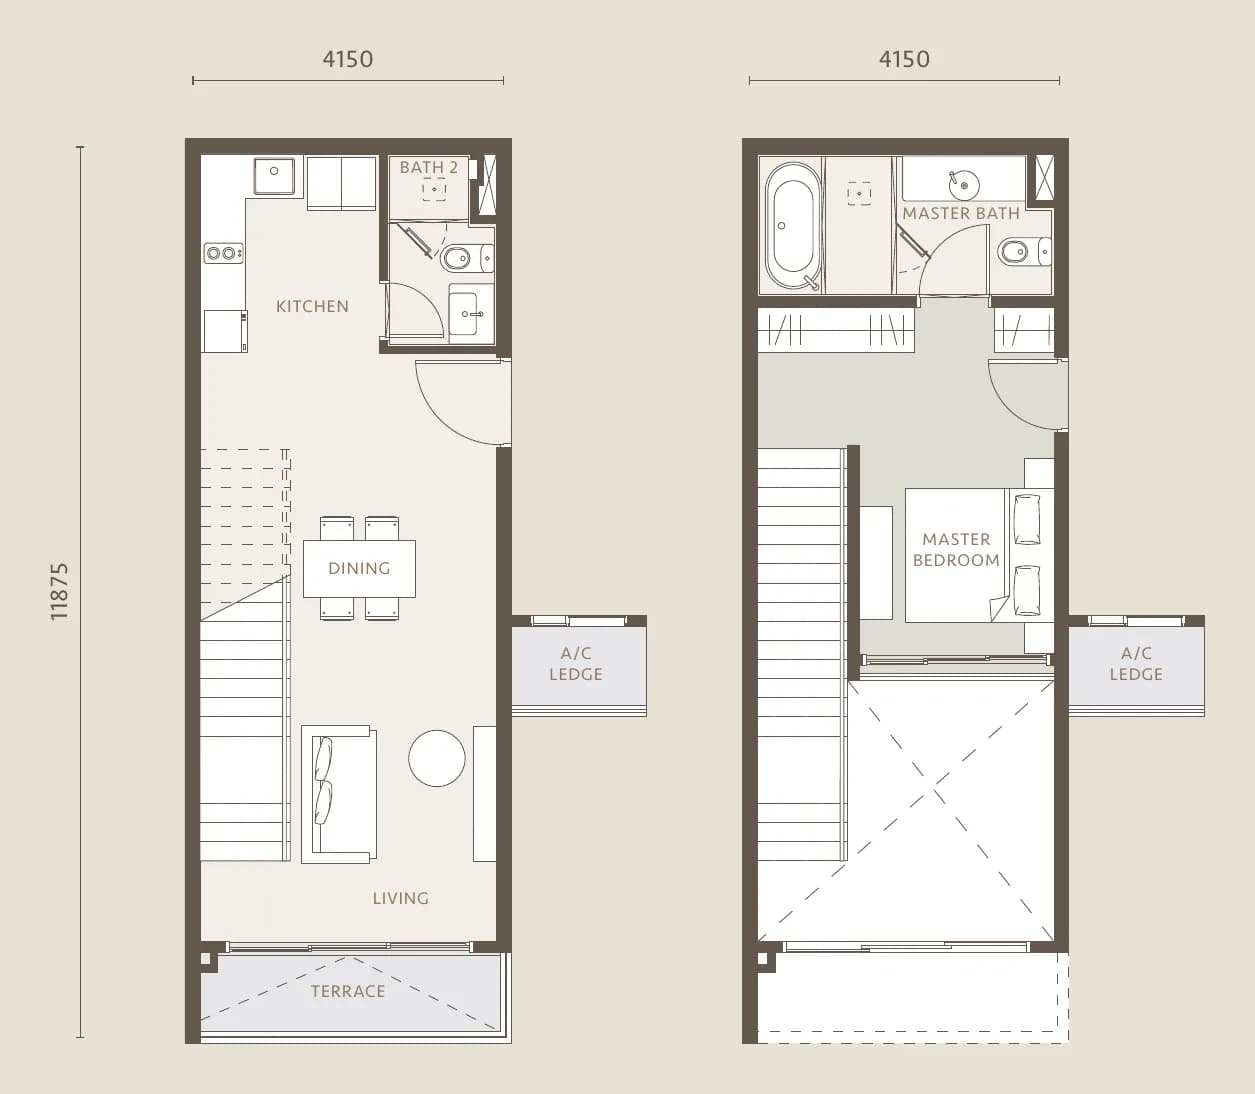 Type A1: 1 bedroom duplex, 883 sq ft
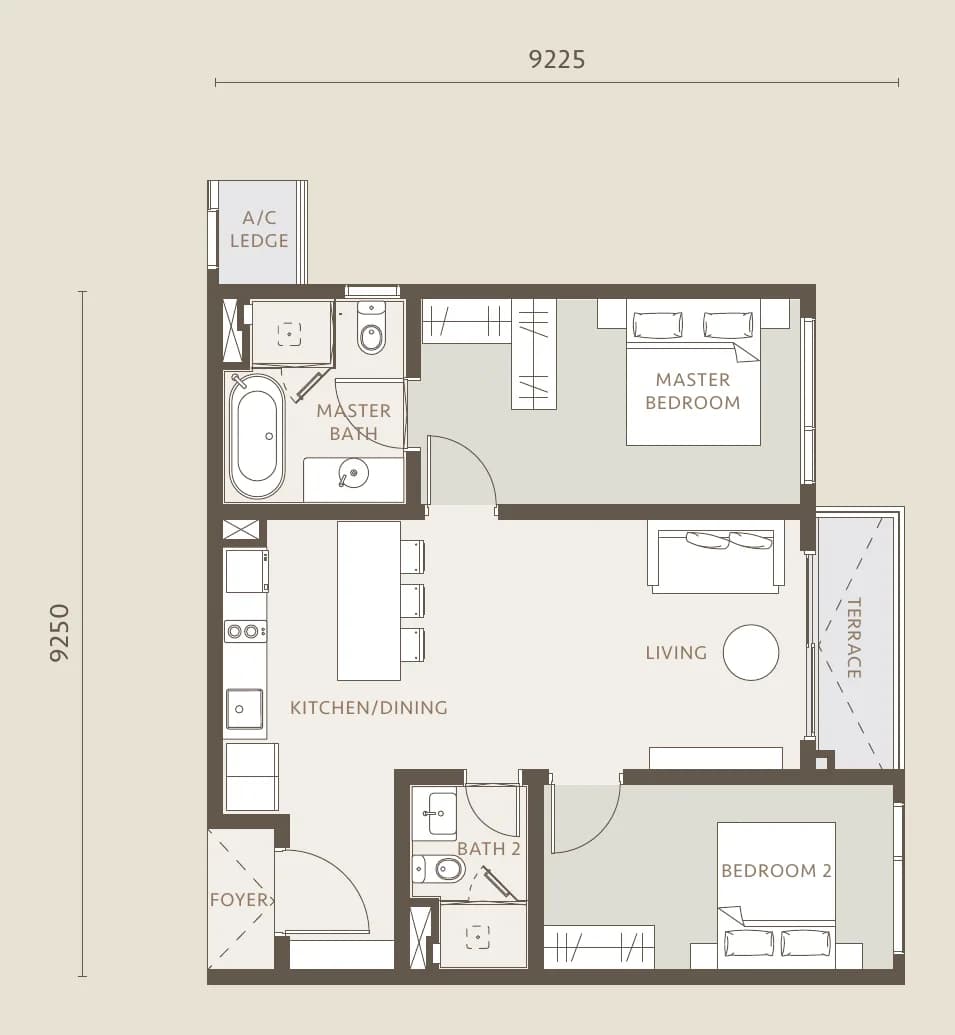 Type B: 2 bedrooms, 893 sq ft
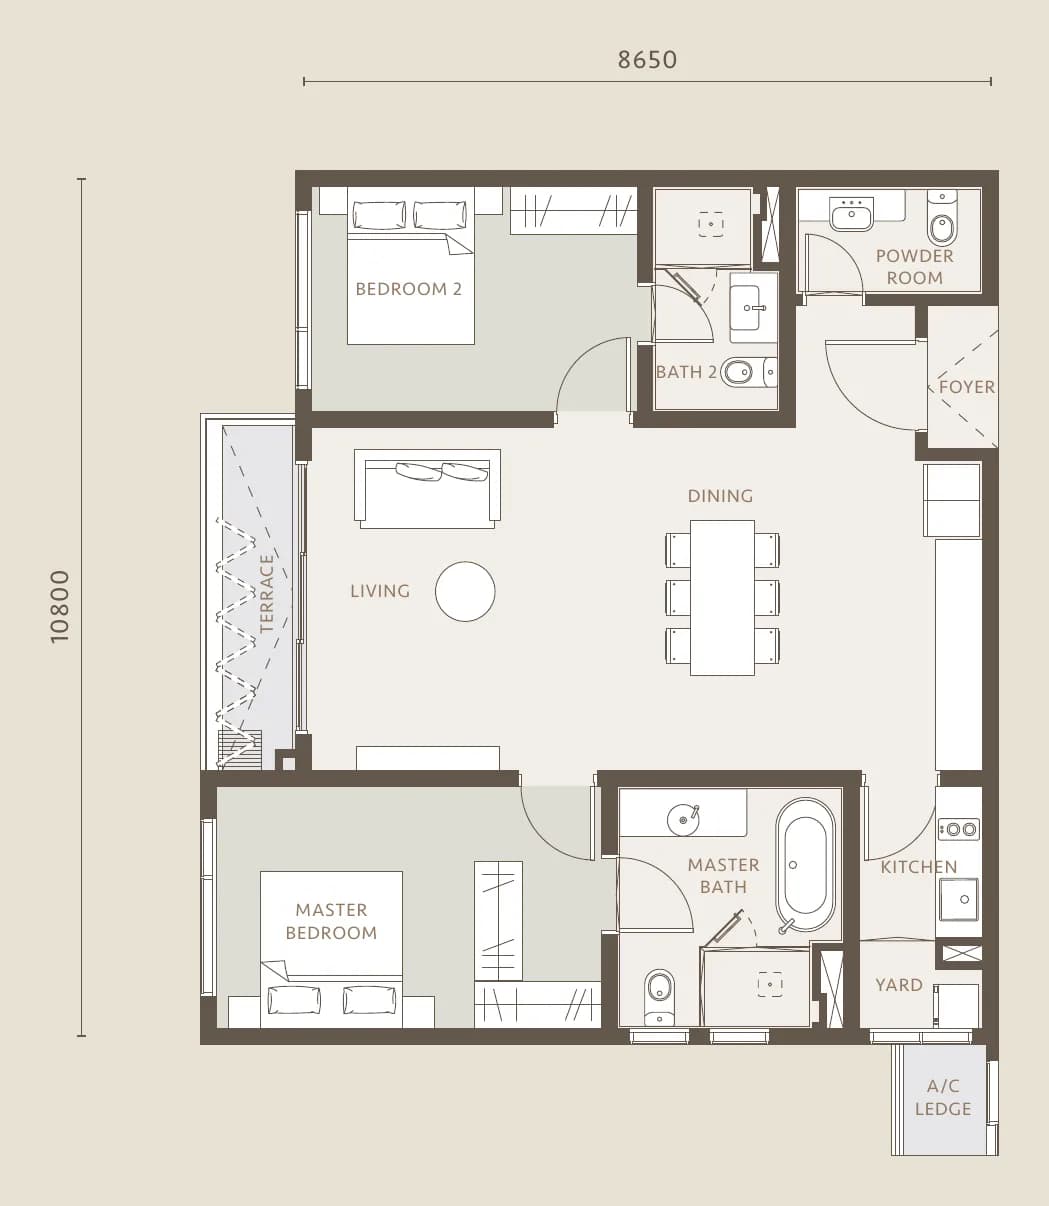 Type B1: 2 bedrooms, 1,119 sq ft
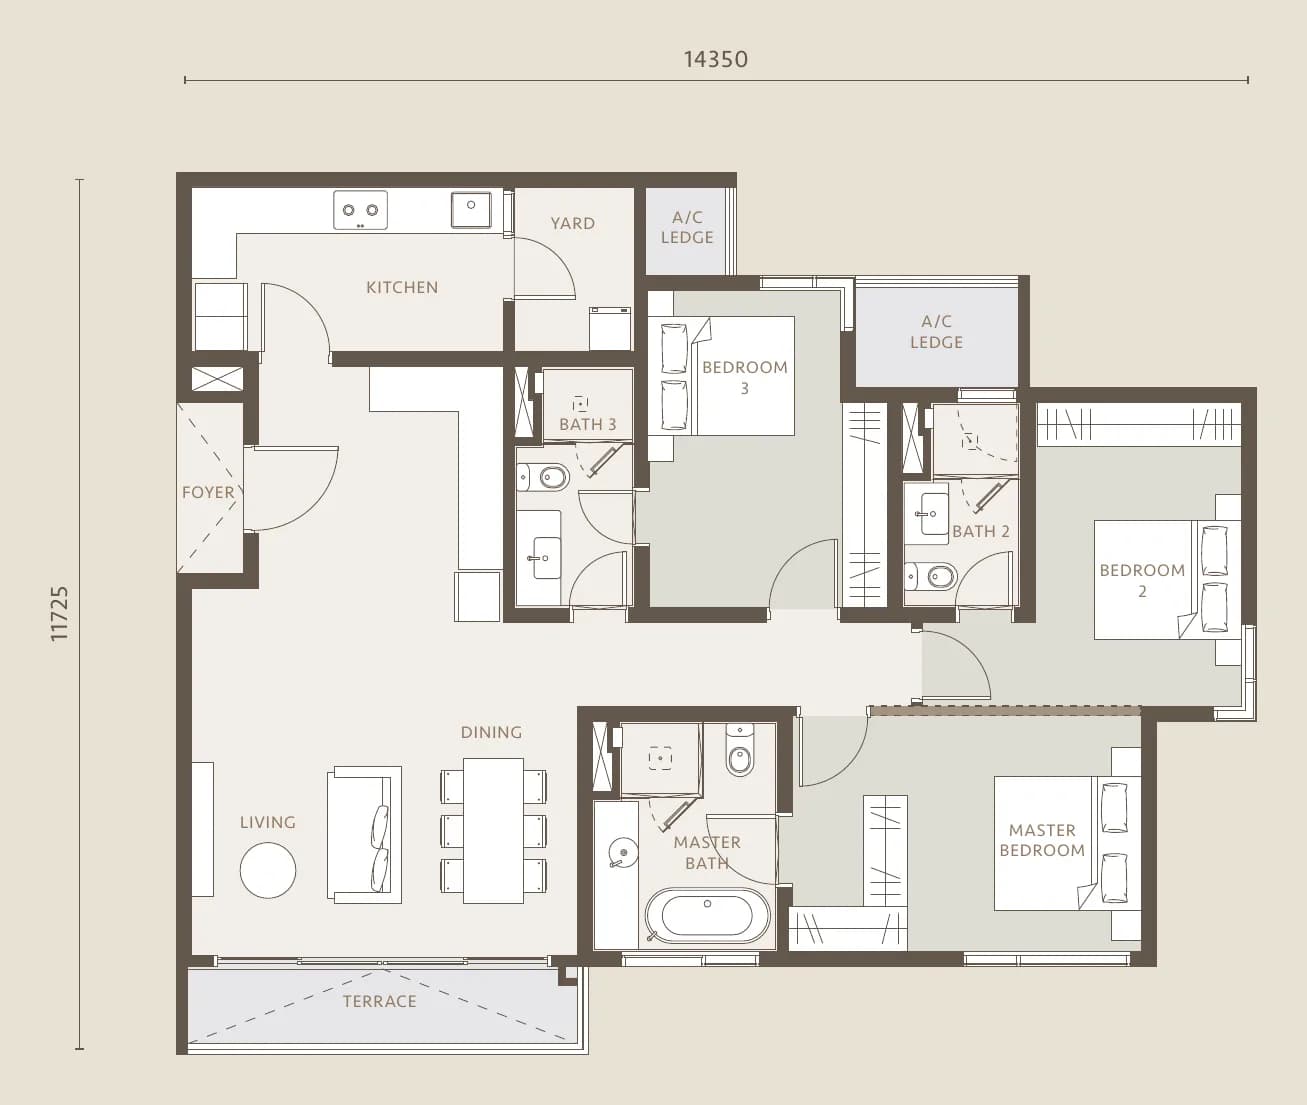 Type C: 3 bedrooms, 1,496 sq ft
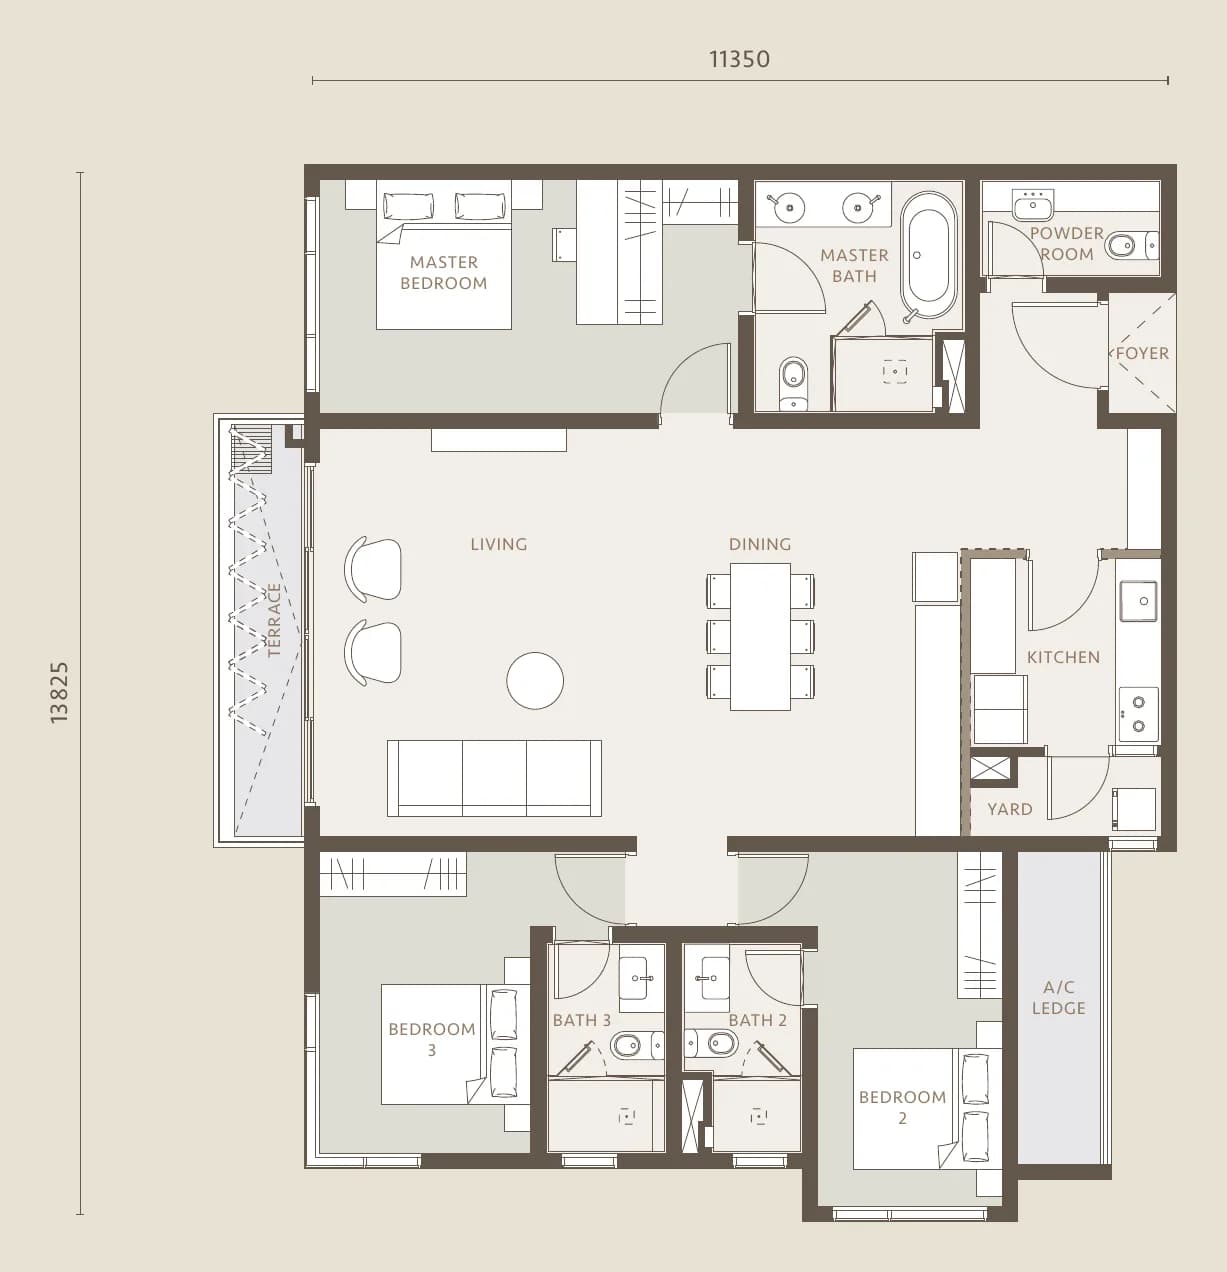 Type C1: 3 bedrooms, 1,658 sq ft
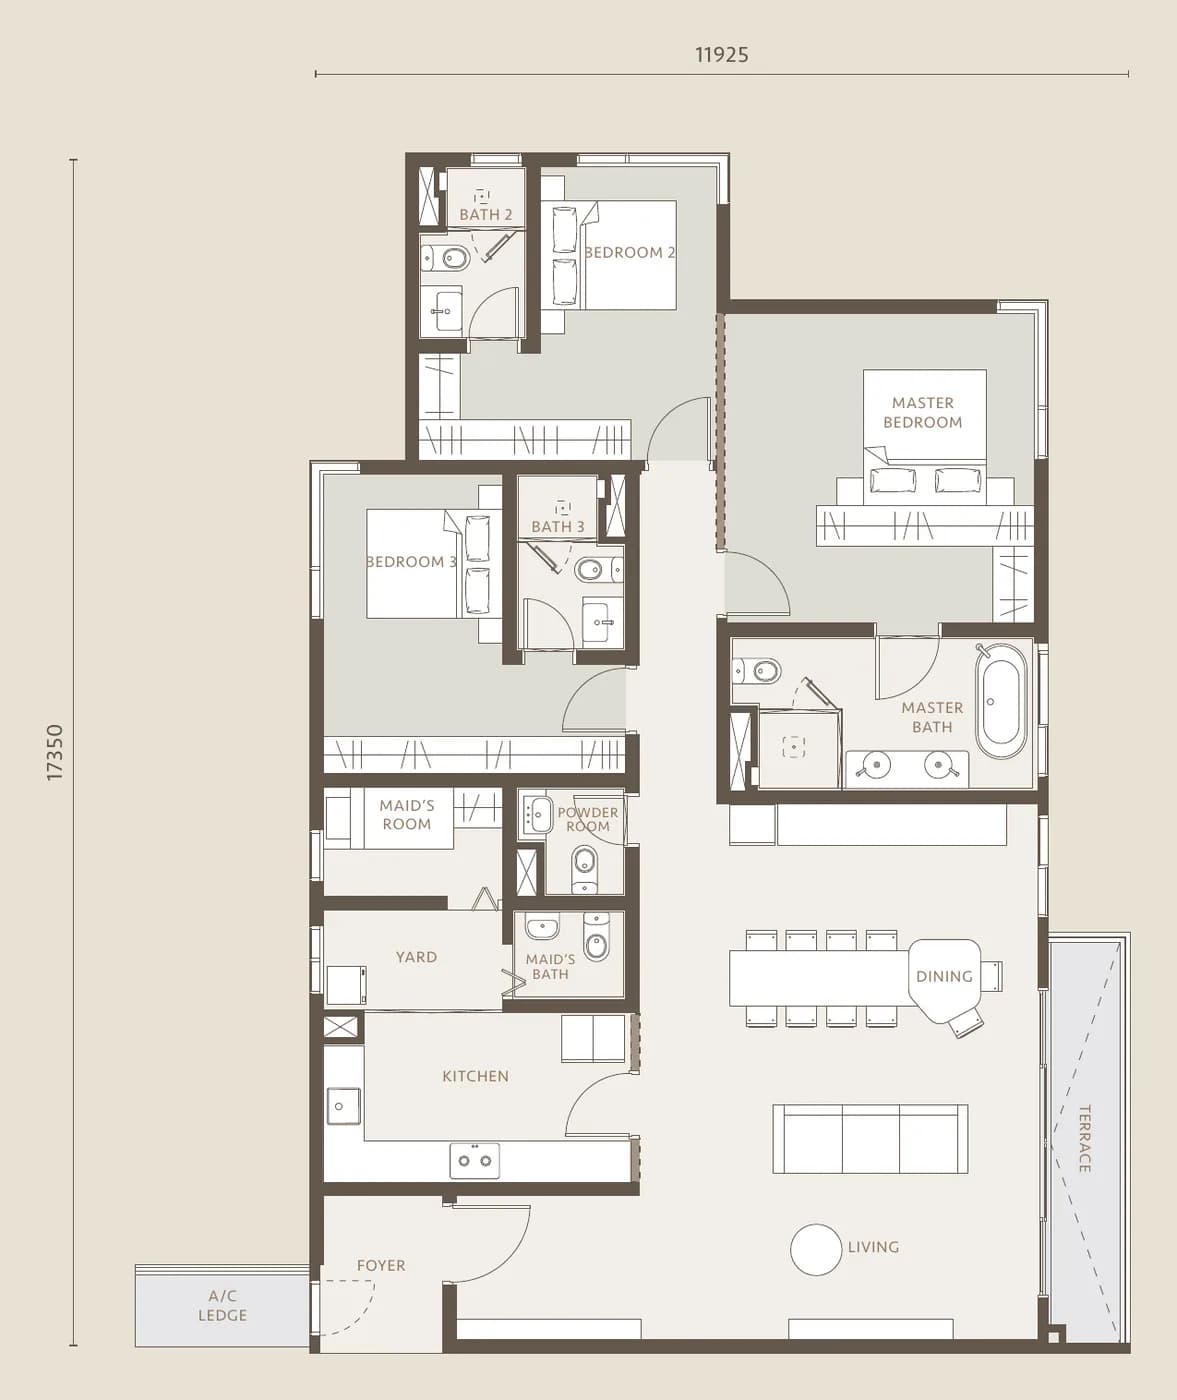 Type C2: 3 bedrooms and maid's room, 1,916 sq ft
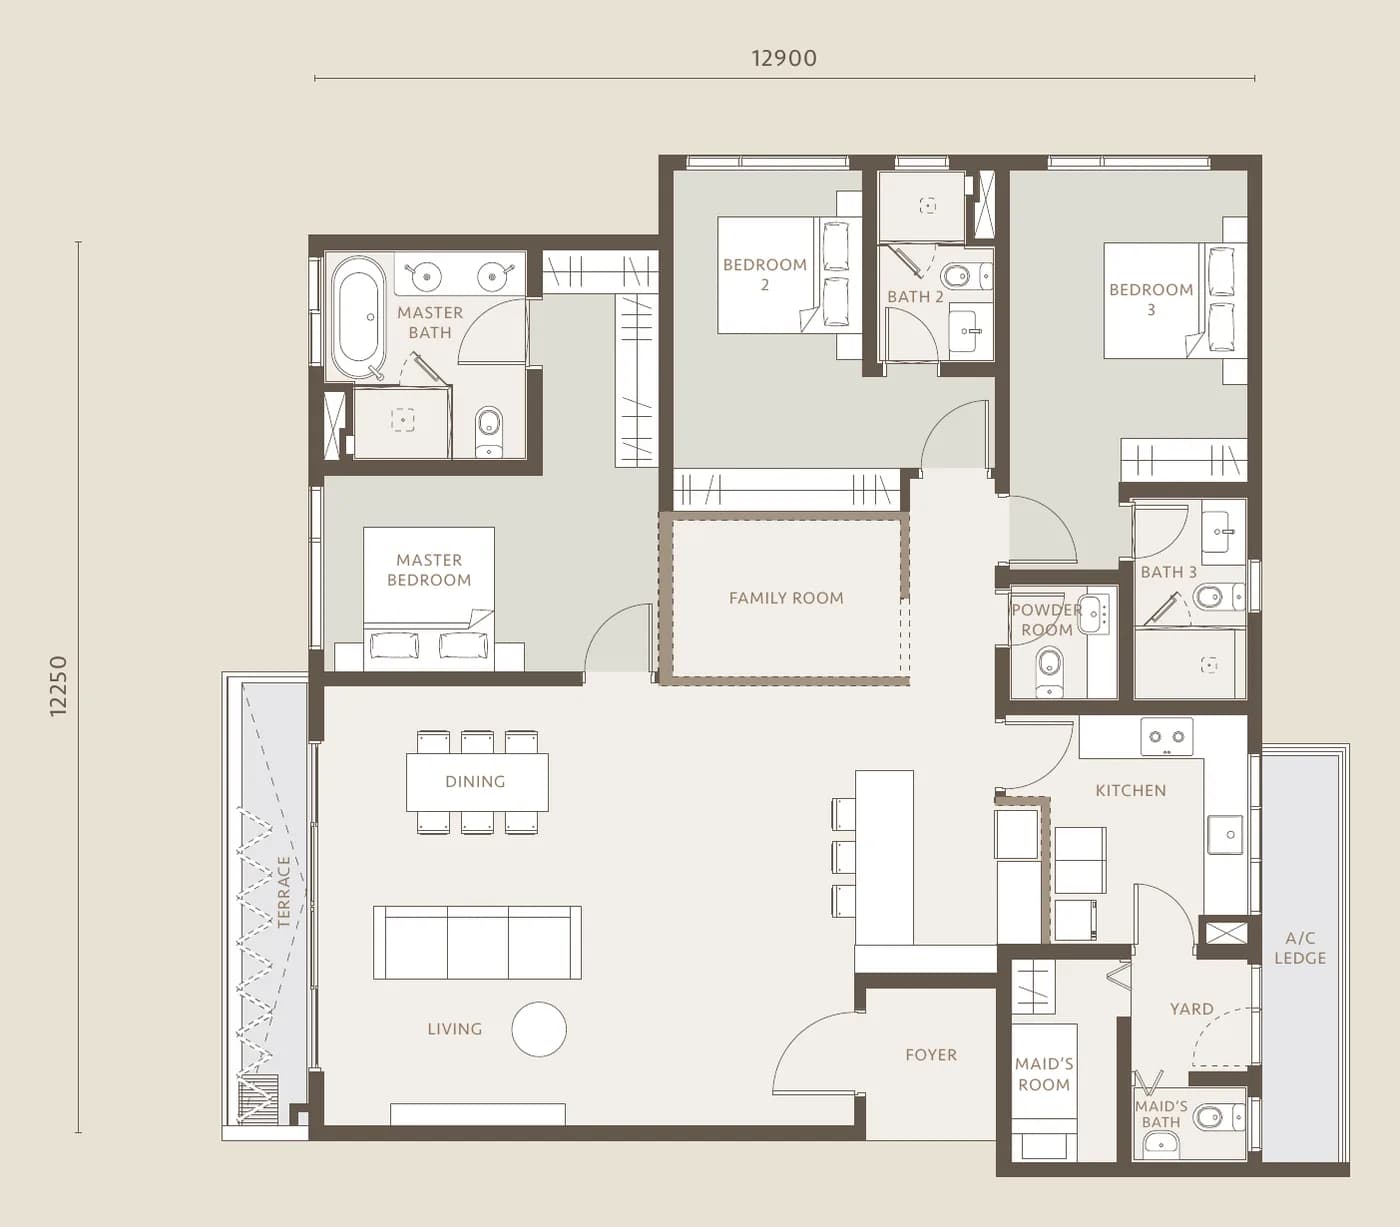 Type C3: 3 bedrooms, family room and maid's room, 1,981 sq ft
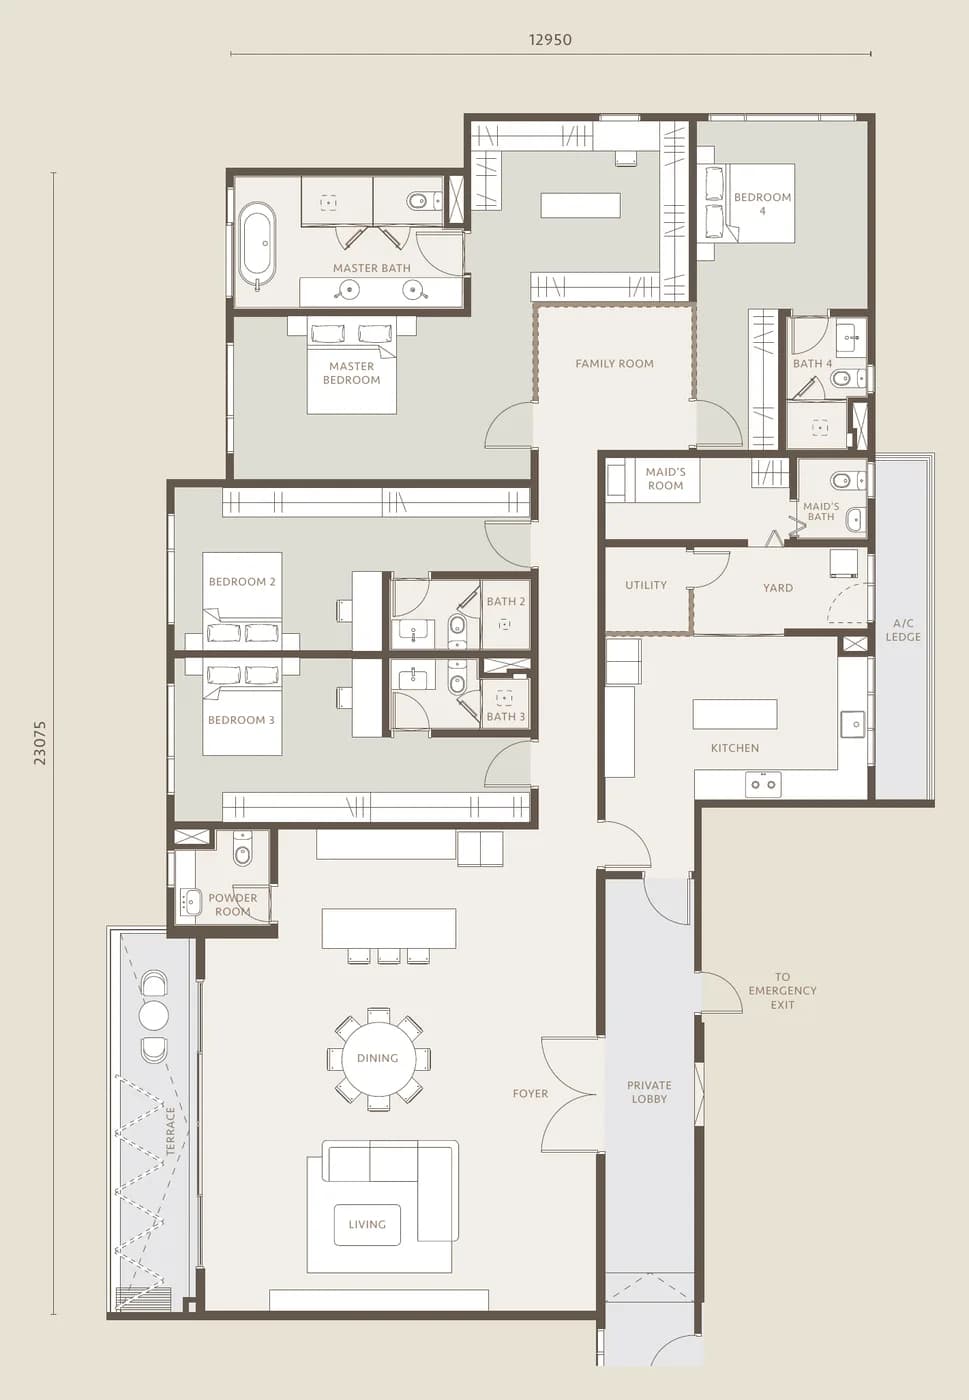 Type D: 4 bedrooms, family room and maid's room, 3,358 sq ft
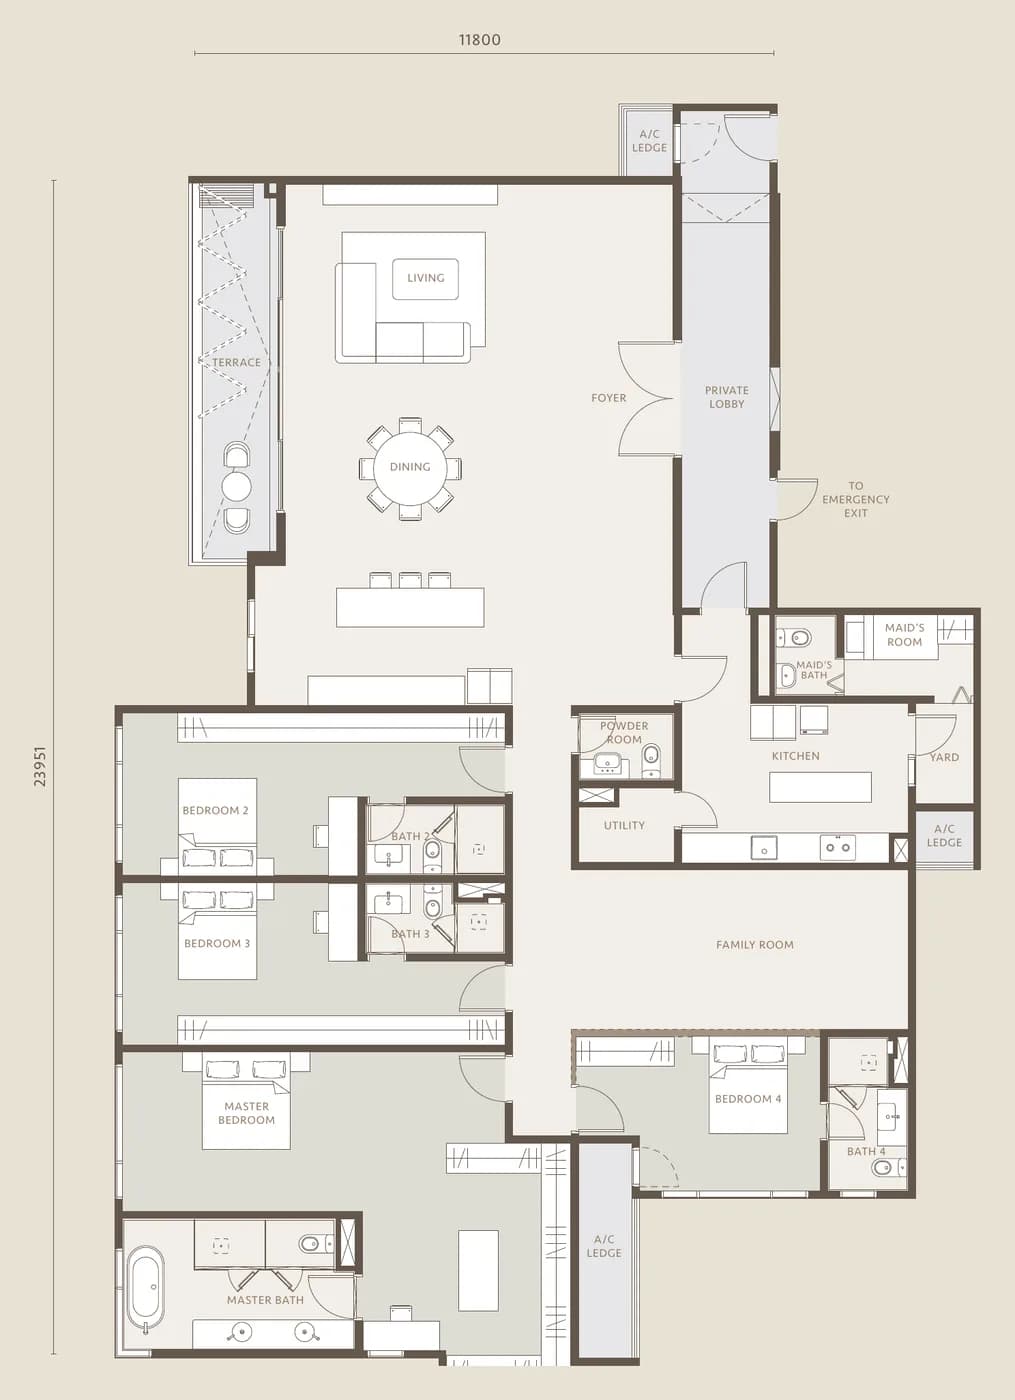 Type D1: 4 bedrooms, family room and maid's room, 3,649 sq ft
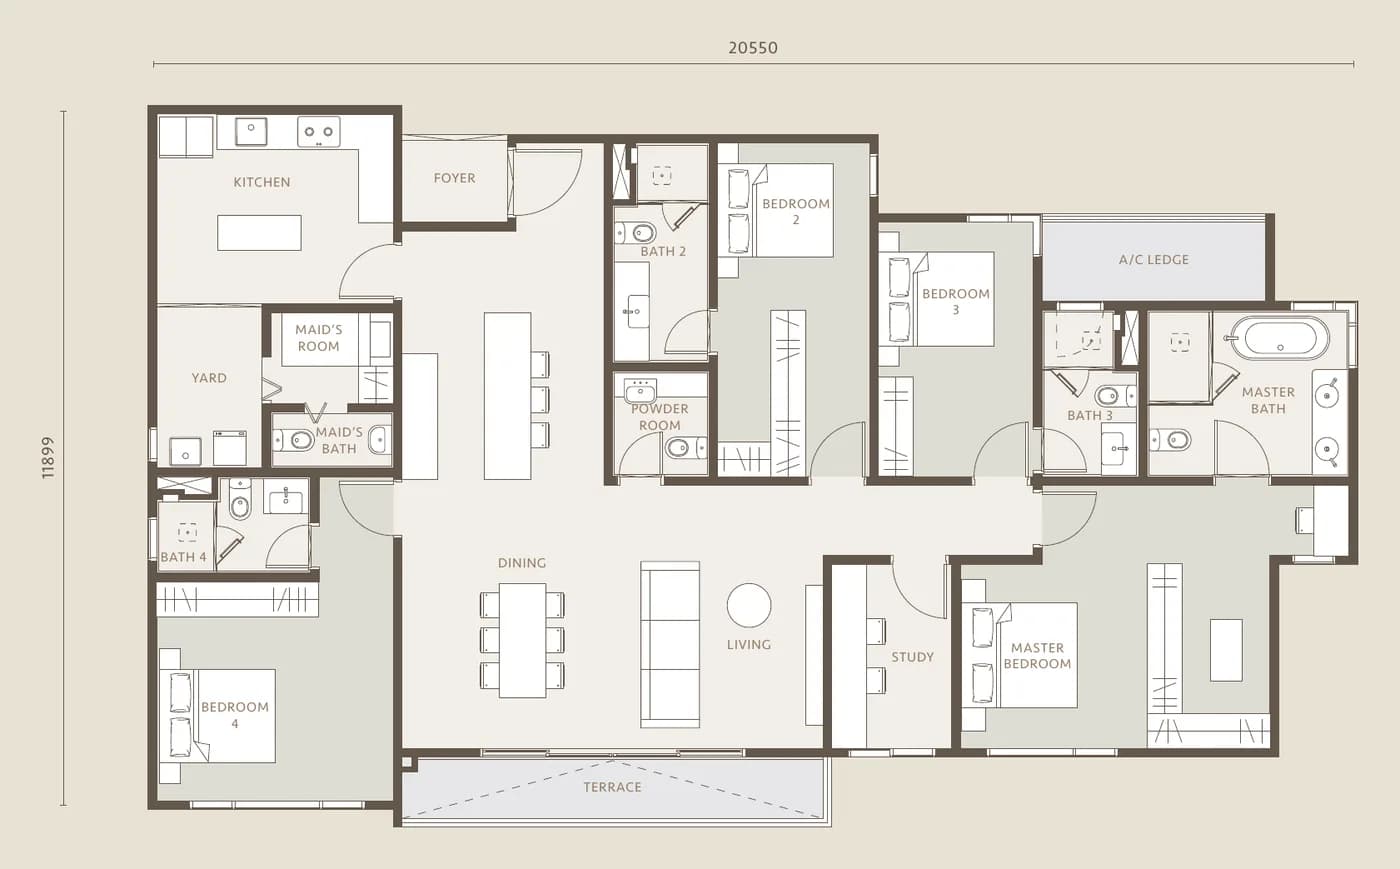 Type E: 4 bedrooms, study room and maid's room, 2,293 sq ft
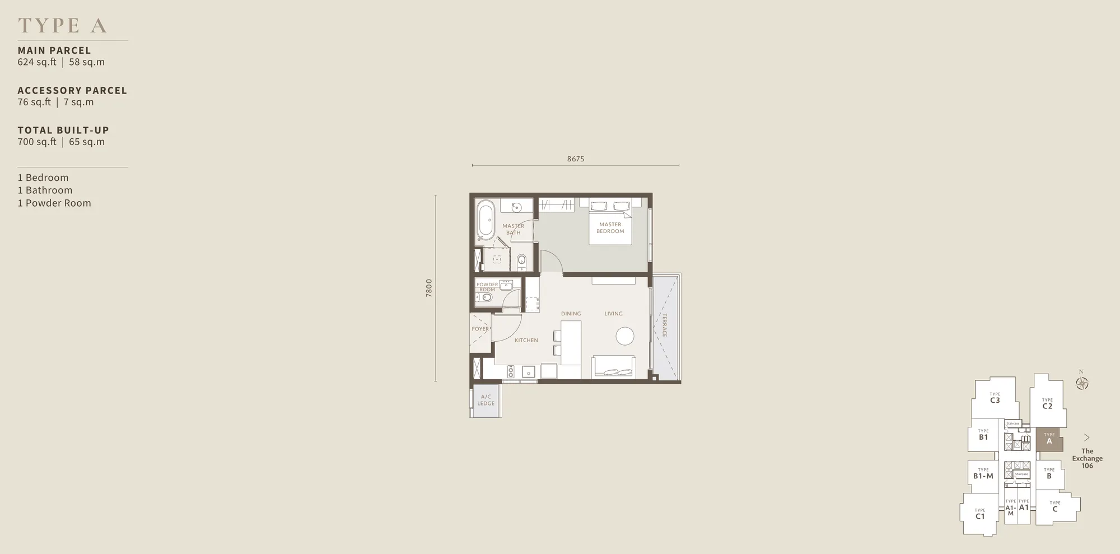
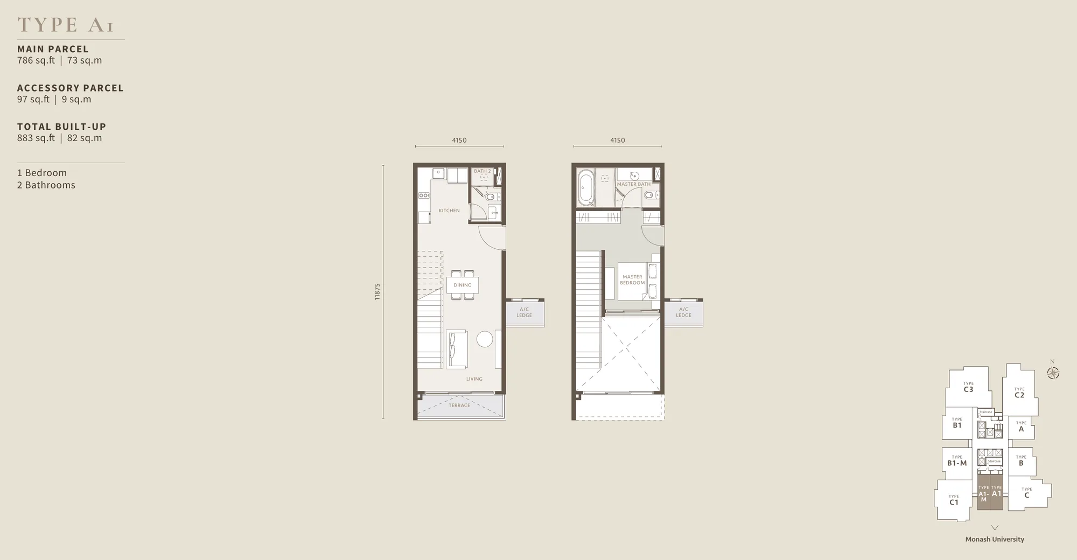
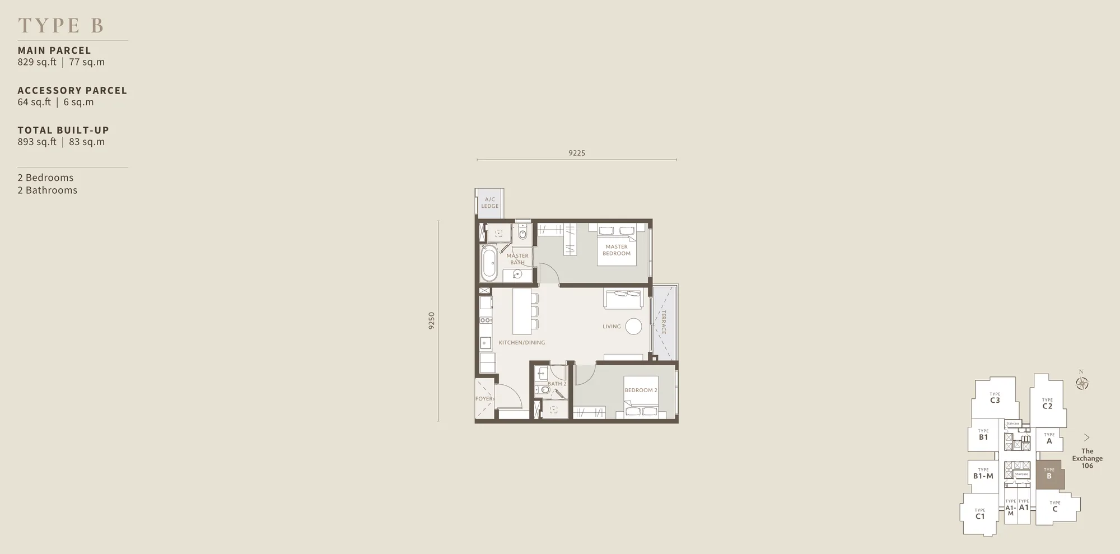
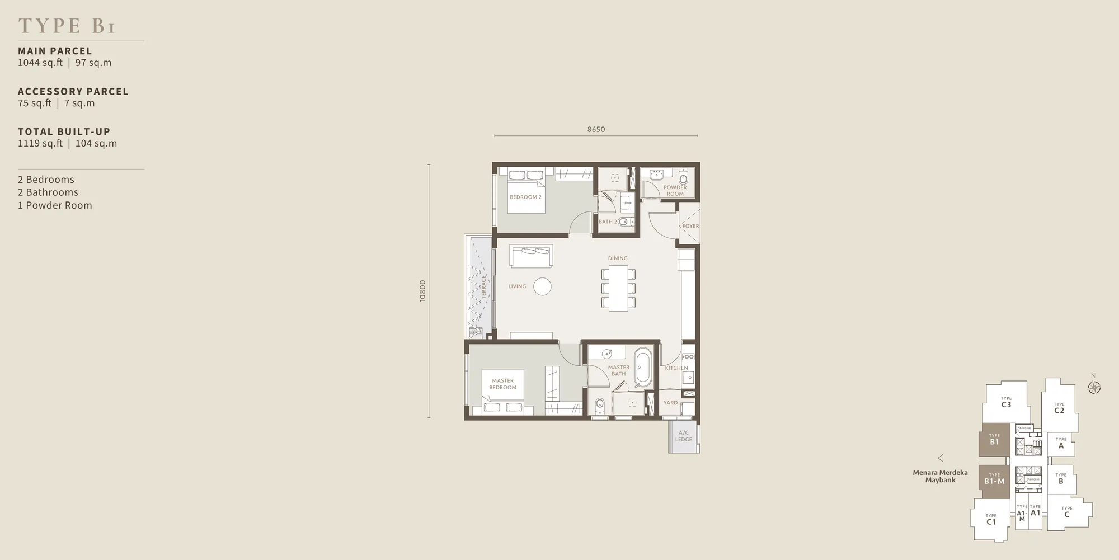
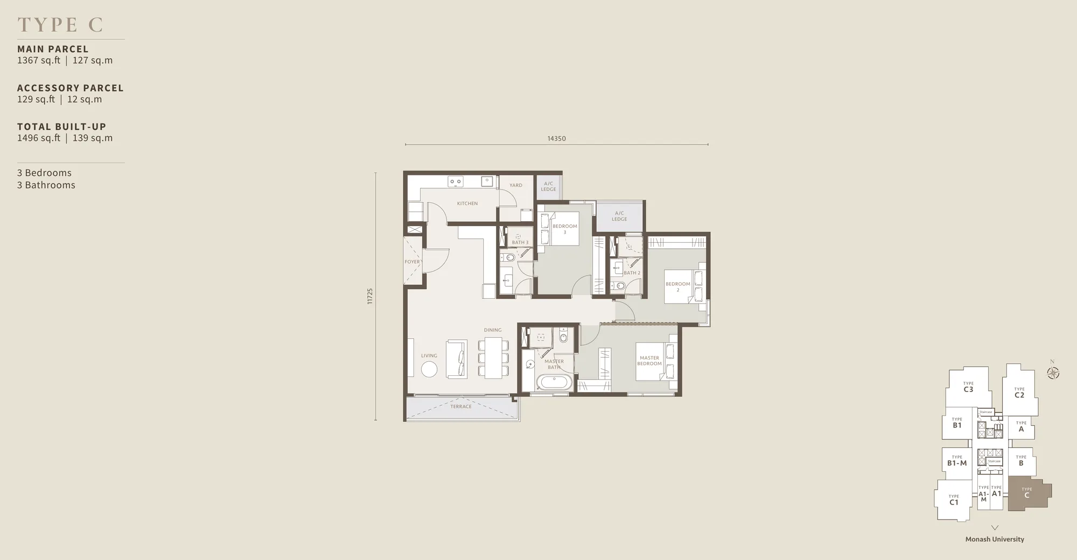
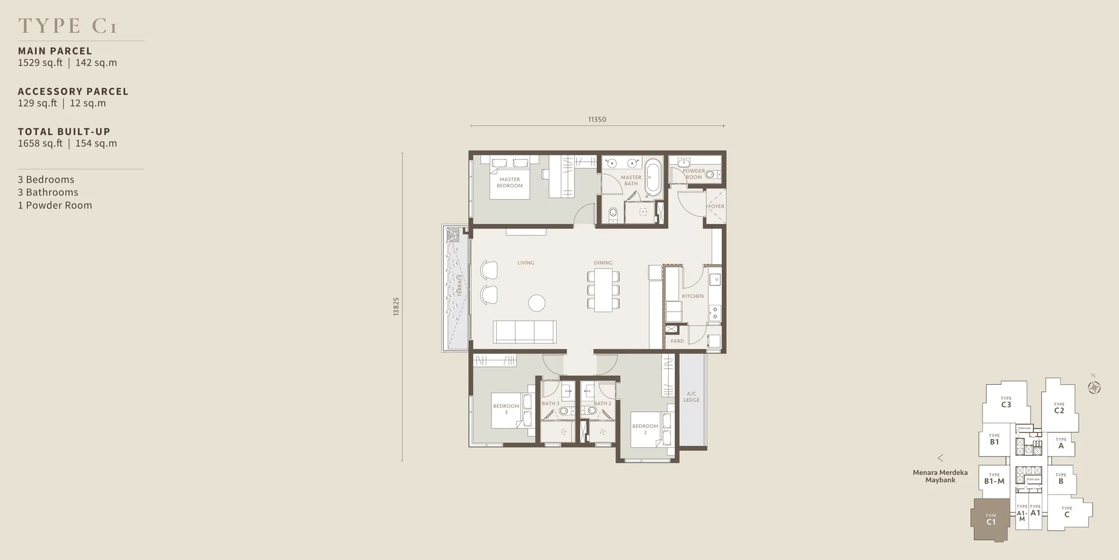
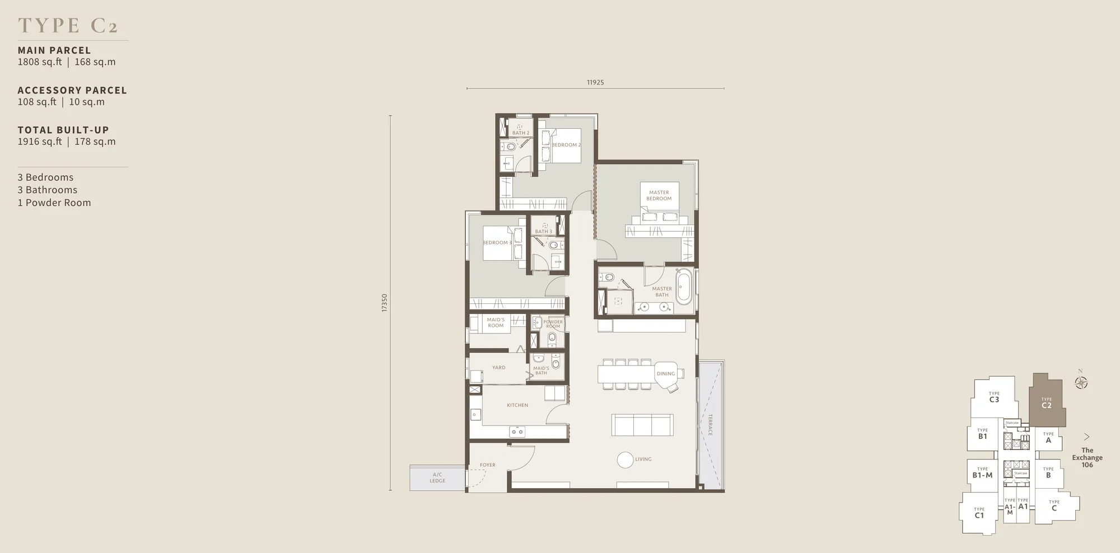
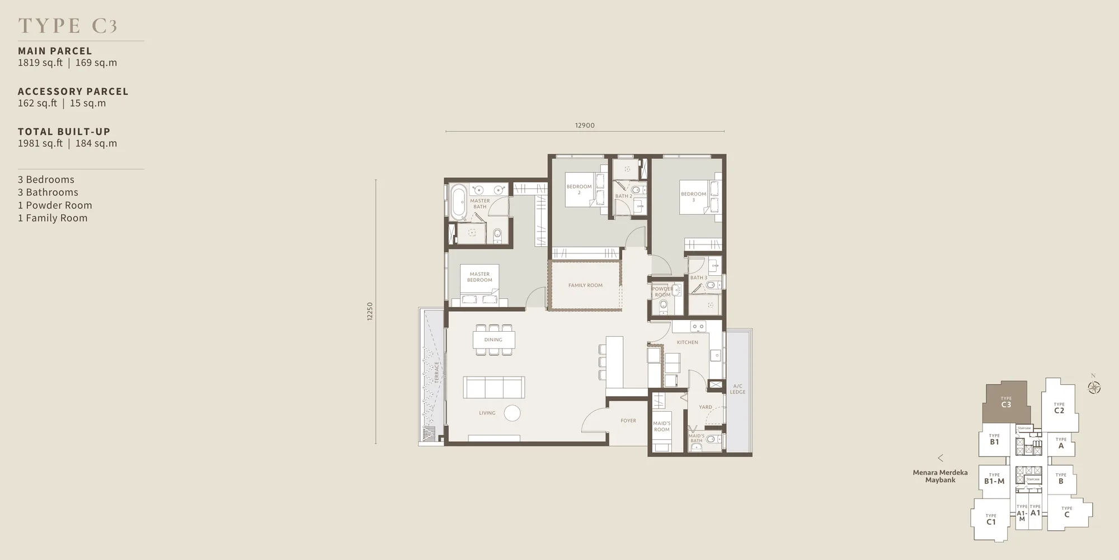
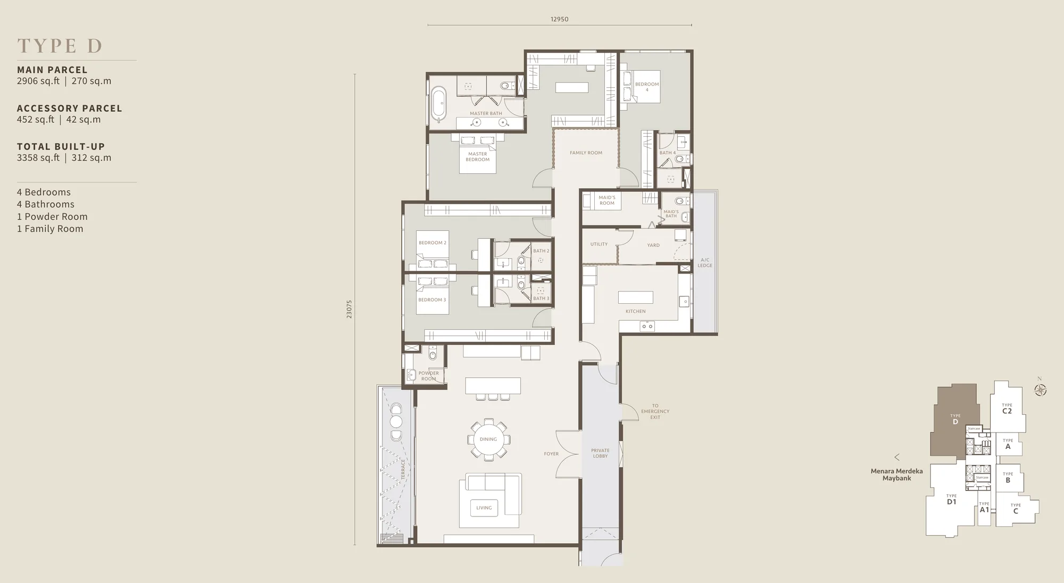
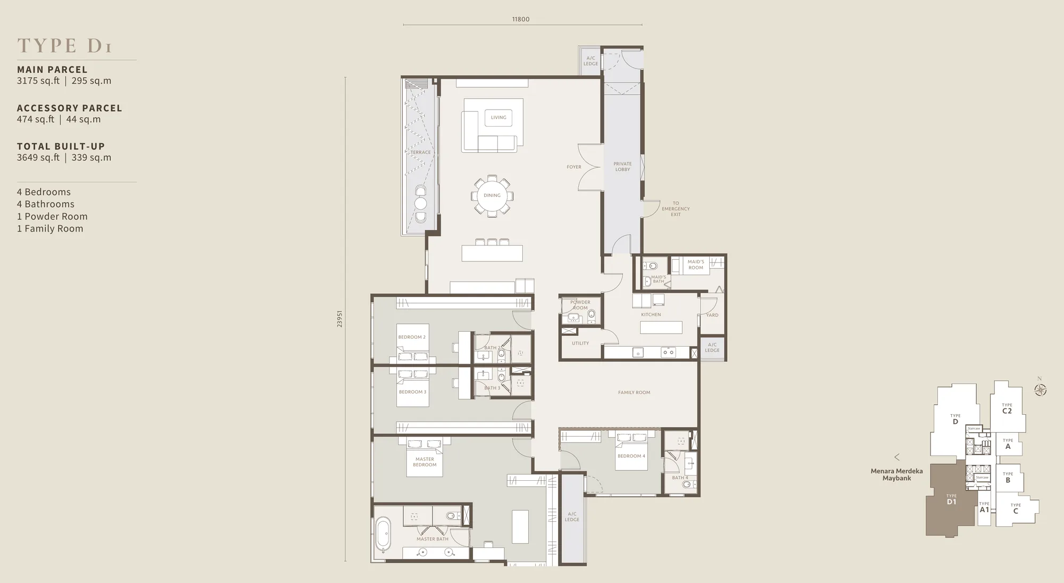
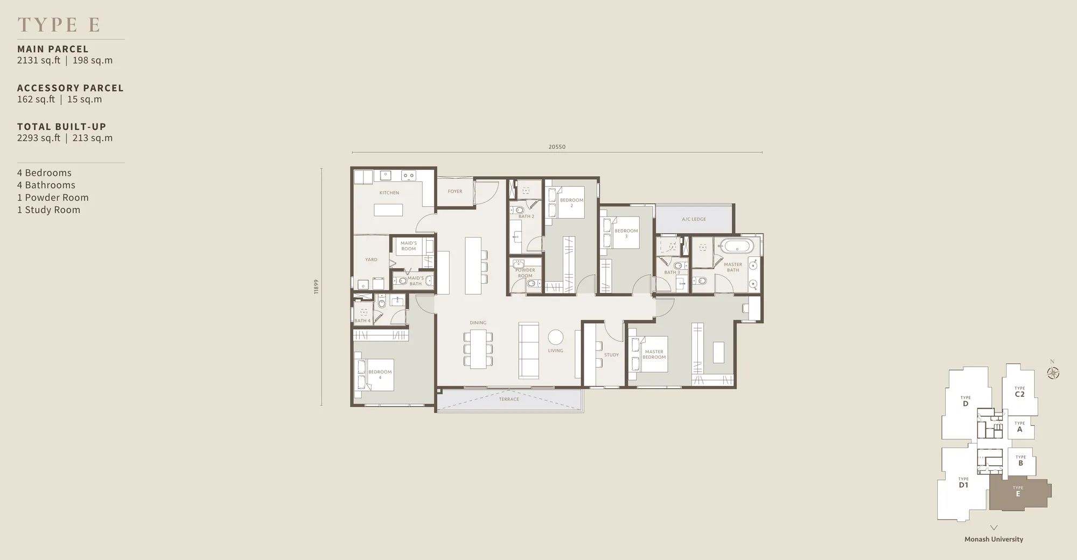
Plans are the developer's, for illustration, and not to scale. The sale and purchase agreement governs.
Overview
Listing information last reviewed 17 November 2026. Pricing and availability should be confirmed before making a purchase decision.
Beverly Residence TRX: freehold serviced apartments from RM 1,712,270, a 10 min walk to TRX (Putrajaya Line) and 400 m to The Exchange TRX Mall. Completion is not announced. One 53-storey tower holds 315 units of 700 to 3,649 sq ft, 1,050 m from Pavilion KL, priced on the developer's launch list.
Location & Nearby
Buyer Guide
Where Beverly Residence TRX sits: the south edge of TRX
The developer's masterplan puts Beverly Residence TRX on the southern edge of TRX, on the plot directly south of Core Residence. No street address has been published, so we place it from that masterplan, and our map pin is approximate. The walk to TRX station is the figure that matters most. We measured 804 m on OpenStreetMap footpaths, about 10 minutes, and the developer's own estimate is 800 m. TRX is the interchange of the Putrajaya and Kajang lines. Ten minutes makes this the longest station walk of our four TRX listings, one minute more than Core Residence.
Our other distances were walked on OpenStreetMap footpaths from the site: 381 m to the west entrance of The Exchange TRX Mall on the Jalan Barat side (we say 400 m), 945 m to the Jalan Bukit Bintang and Jalan Sultan Ismail end of the Bukit Bintang strip (950 m), and 1,059 m to Pavilion KL (1,050 m). The developer's "Nearby amenities (Estimation Only)" list says 150 m to The Exchange TRX, about 500 m to Exchange 106, 650 m to the upcoming Monash University and 2.4 km to Pavilion KL. We have no reliable walked figure for Exchange 106, because the footpaths inside TRX are incomplete on OpenStreetMap, so we only quote the developer's estimate. The Pavilion KL figure is likely a road distance, which would explain why it is more than twice our walk.
What the launch prices mean against TRX stock
Set the launch list against the three other TRX listings on this site. TRX Residences starts at RM 960,000 and about RM 2,200 psf, Core Residence at RM 1,500,000 and RM 2,326 psf, and Golden Crown Residence at RM 1,352,000 and about RM 2,170 psf. Beverly's entry unit, Type A, is RM 1,712,270 at RM 2,446 psf, and every type on the list is RM 2,401 psf or more. Against Core Residence, also freehold but finished in 2024, that is a premium of about 5% at the entry level. Against Golden Crown, also unfinished but leasehold, it is about 13%, and part of that gap is the freehold tenure. We think the freehold premium is usually worth paying, but only if the unit is the one you would still want in 2040.
Across the list the psf does not climb steeply with size. Type A starts at RM 2,446 psf and Type D1 tops out at RM 2,806, about 15% more, while the total price runs from RM 1.7 million to RM 10.2 million. So the entry unit is the cheapest ticket but not the cheapest rate: Type A1, the duplex, starts at RM 2,401 psf. Remember what these are. They are launch-list prices from a November 2026 briefing, not transacted prices, and the list we hold does not show Type E. Ask Ryan for the current list and for which units are still available before you budget.
Which layout to pick
Views are set by type. Types A, B and C2 face east towards Exchange 106. Types A1, C and E face south towards the Monash University site. Types B1, C1, C3, D and D1 face west towards the Merdeka 118 tower, officially renamed Menara Merdeka Maybank in July 2026, the name the developer's kit uses. The two show units are Type B1, 1,119 sq ft with two bedrooms, and Type C2, 1,916 sq ft with three bedrooms and a maid's room, both at the Beverly TRX Gallery. The interior photos on this page are of those two units.
Our pick for a family is Type C2. At 1,916 sq ft it has three bedrooms and a maid's room, it stays under RM 5.2 million, and you can walk through the show unit before you commit. For an investor who wants the cheapest ticket, Type A at RM 1,712,270 is the way in. If you want two bedrooms, Type B at 893 sq ft and RM 2,263,130 to RM 2,437,440 is where the list starts, and it faces the same east side as Type A. The four-bedroom Types D and D1 add a family room and a maid's room at 3,358 and 3,649 sq ft, for RM 8.4 million to RM 10.2 million. Type E is one unit only, with a study room, and we have no price for it. The duplex Type A1 is narrow, 4,150 mm wide on its plan, so look at the drawing before you like the psf.
Facilities by level
The developer's kit lists four facility levels. On the ground floor, The Arrival holds the lobby, parcel room, management office, mail room, Resident's Club and the Play Atelier. Level 8, The Retreat, has a pilates room, the Training Lab, the Kinetic Grove, the Kid Oasis, the Obsidian Pool, a banded veranda and a surau. Level 51, The Sky Lounge, has a culinary studio, a social room, the Melody Lounge, the Cloud Deck and Cloud Terrace, and an outdoor BBQ terrace. Level 52, The Horizon, has the Sky Pool, Pool Terrace, Sunset and Sunlit pavilions, changing rooms and The Dink and Social, whose courts the plan marks out. The developer markets it as the highest pickleball court in Kuala Lumpur.
The kit also describes a Private Wellness Atelier with treatment rooms, saunas, steam rooms, ice baths, onsen baths and salt rooms, and says it can be reserved privately. The kit does not name its level, but the atelier's floor plan matches the Retreat area on the Level 8 plan, with the same two onsen pools along one edge, so we read it as being on Level 8. Four amenity levels for 315 units is generous on paper. Ask how the sky pool and the atelier are booked, and what the management fee will be, because that fee pays for all of it.
Fittings, specifications and smart features
Everything in this section is the developer's claim from its sales kit, not something we have inspected. The kit lists Villeroy & Boch water closets, wash basins and basin mixers, and Grohe shower sets. It names Fujioh kitchen hoods and hobs for Types A, B and C and Bosch for Types D and D1. It does not say what Type E gets, or whether the sub-types such as A1 and C2 follow their parent. Every type has one bathtub in its specification table, hot water goes to all main bathrooms except the maid's bathroom, and bedrooms and family rooms are laid with engineered hardwood. The kit counts 22 13A power points in Type A and 57 in Types D, D1 and E.
Every residence has a balcony up to 1.8 m deep. The kit also gives a 3.5 m floor-to-floor height, which is the slab-to-slab measure and not the ceiling height, so ask what the finished ceiling is. The kit lists double-glazed low-E tinted glass for all units, kitchen carbon monoxide detection, PM2.5-filtered fresh air ventilation, smart digital locks (the maid's room is excepted), facial recognition at selected entry points and licence plate recognition for vehicles. Waste goes into a gravity vacuum system with a hopper on every residential floor. The kit says private lift lobbies are for selected units only, which EdgeProp reports as selected larger units, and that a 13A socket is provided at the allocated car park bays of Types D and D1 only. The Type D and D1 plans each show a private lobby.
The kit calls the project a LEED-certified development. A building is certified after it is built, so read that as the developer's marketing claim and ask which LEED rating it is targeting.
What is not announced yet, and our view
As of November 2026 the developer has not announced the completion date, the maintenance fee, what furnishing a unit comes with, the payment schedule, the bumiputera and foreign buyer quota, the parking bays per unit or the Type E price. EdgeProp reported the launch as targeted for the fourth quarter of 2026. Ryan can confirm each of these when the developer releases them. Until then, treat every one as unknown rather than assume it matches the competition.
Our view: Beverly is freehold and new, and it asks for the highest psf of our TRX listings. A freehold tower with no completion date is a long wait for money you pay in stages. We would hold off on a booking fee until the draft sale and purchase agreement shows the delivery period and the late-delivery terms, and until the foreign quota is confirmed if you are not Malaysian.
Written and reviewed by Ryan Tan, Senior Negotiator (REN 39046)
Ryan negotiates KLCC and TRX luxury condo sales for Zeon Properties International and advises local and overseas buyers, including MM2H applicants. For floor plans, live availability, or a viewing, reach him on WhatsApp (+60 13-313 1815).
Nearby Landmarks
- The Exchange TRX Mall400 m
- Bukit Bintang (dining & retail strip)950 m
- Pavilion KL1.1 km
Developer
Beverly 37 Sdn Bhd (Beverly Group)
Frequently Asked Questions
Is Beverly Residence TRX freehold or leasehold?+
Beverly Residence TRX is a freehold property near TRX, Kuala Lumpur.
How far is Beverly Residence TRX from the nearest MRT station?+
Beverly Residence TRX is 10 min walk to TRX (Putrajaya Line).
What is the starting price for Beverly Residence TRX?+
The developer's launch price list for November 2026 starts at RM 1,712,270 for Type A, a 700 sq ft one-bedroom. Types A to D1 run from RM 1,712,270 to RM 10,240,300, which is RM 2,401 to RM 2,806 psf. Type E is not in the list we hold. This is a launch list, not a sale record, so ask Ryan for the current price list before you budget on it.
What unit sizes are available at Beverly Residence TRX?+
Beverly Residence TRX offers units ranging from 700 to 3,649 sq ft, with 1 to 4 bedrooms.
Can foreigners buy a unit at Beverly Residence TRX?+
Yes. Foreign buyers can purchase units at Beverly Residence TRX priced above RM 1,000,000. The MM2H visa programme offers additional long-stay benefits for international investors.
Who is the developer of Beverly Residence TRX?+
Beverly 37 Sdn Bhd, a subsidiary of Beverly Group Sdn Bhd. The development partners are MYM Land, Beverly Group and Admantine Capital. Beverly Group was established in 1980 and builds residential, hospitality and mixed-use projects in Singapore, China, Brunei and Malaysia. Its flagship Kuala Lumpur project is Marc Residence at KLCC.
When will Beverly Residence TRX be completed?+
The developer has not announced a completion date. EdgeProp reported that the launch is targeted for the fourth quarter of 2026. Ask for the delivery period in the draft sale and purchase agreement before you pay a booking fee. Ryan will confirm the date as soon as it is released.
Is Beverly Residence TRX residential or a serviced apartment?+
EdgeProp describes it as a luxury serviced apartment project of 315 residential units. We have not seen the title or the sale agreement, so we cannot say how utilities, quit rent and assessment will be billed. Ask before you book, as you would with any serviced apartment.
How much is a 2-bedroom at Beverly Residence TRX?+
On the developer's launch price list for November 2026, Type B (893 sq ft, 2 bedrooms, 2 baths) is RM 2,263,130 to RM 2,437,440, and Type B1 (1,119 sq ft, 2 bedrooms, 2 baths and a powder room) is RM 2,962,740 to RM 3,015,240. Ask Ryan for the current list and for which units are available.
How many car park bays does each unit get at Beverly Residence TRX?+
Not announced. The developer says the tower has a 7-level podium car park and a 2-level basement car park, but has not said how many bays each type receives. Ryan can confirm the allocation for the type you are considering.
What is the maintenance fee at Beverly Residence TRX?+
The developer has not announced a maintenance fee. With 4 amenity levels, a sky pool and a wellness atelier, ask for it before you commit, as it affects your net yield. Ryan will confirm it once it is released.
How do I visit the Beverly Residence TRX gallery?+
Through Ryan. The developer's Beverly TRX Gallery has two show units, Type C2 (1,916 sq ft) and Type B1 (1,119 sq ft). Message Ryan on WhatsApp and he will book an appointment and send you any floor plan.
Are the units at Beverly Residence TRX furnished?+
The developer has not said what furnishing a unit comes with. The furniture and decor in the show-unit photos are staging. Ask Ryan to confirm what is included before you decide.
Is there a foreign buyer quota at Beverly Residence TRX?+
The foreign quota for this project is not yet confirmed. The general rule on this site is that foreigners can buy above RM 1,000,000, but a project can set its own conditions. Ryan will check the quota and any bumiputera lots with the developer.